
Projects
From idea
to reality.
Projects, construction work and completed spaces, delivered with expertise, attention to detail and quality materials.
Explore our work- Planning
- Construction
- Details
- Results
Photo archive
Our work
Spaces and work, one photo at a time.
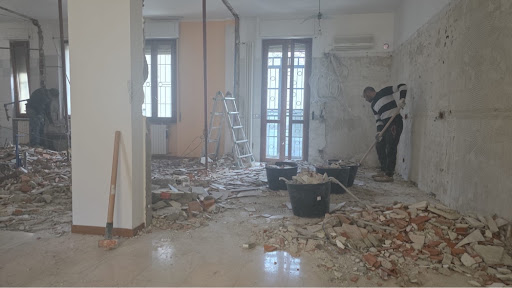
Room undergoing demolition
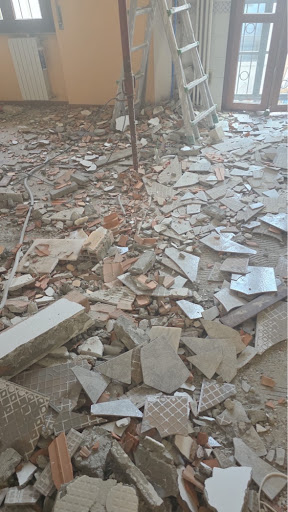
Floor and rubble during the work
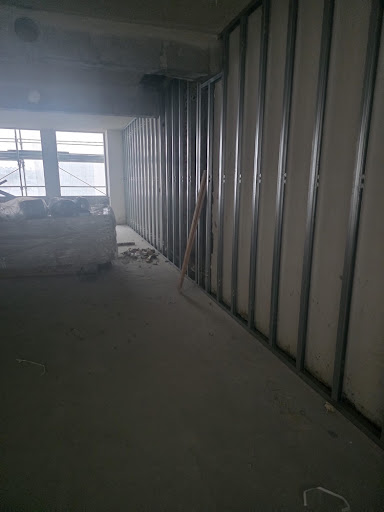
Metal framework of a wall in progress
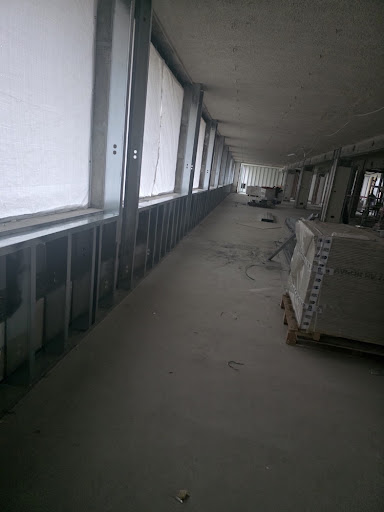
Wall in progress along a corridor
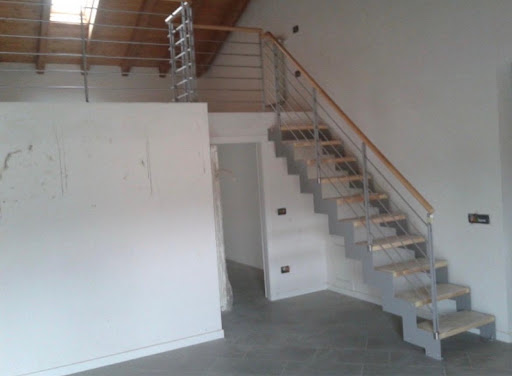
Indoor staircase in a space under construction
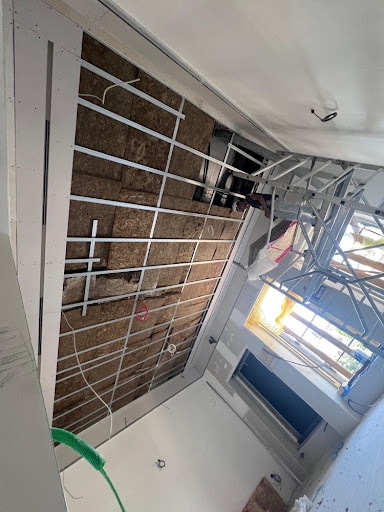
Ceiling framework viewed from below
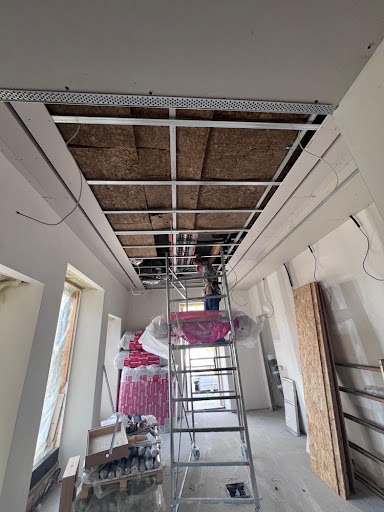
Ceiling framework before enclosure
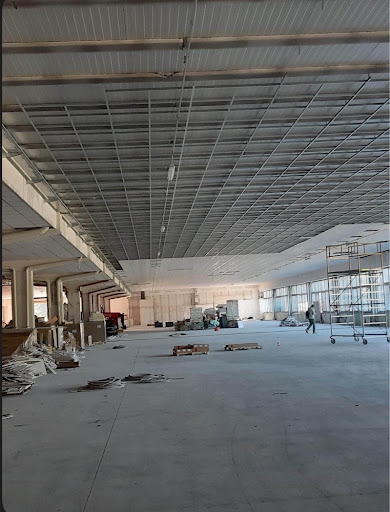
Suspended framework in a large space
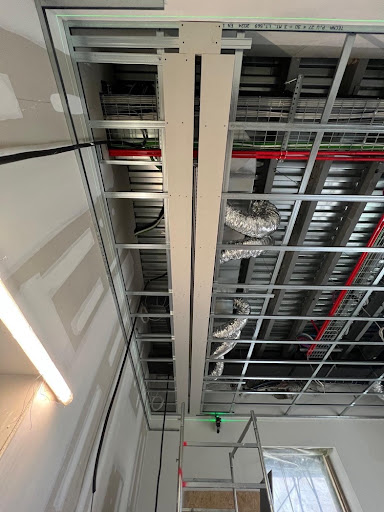
Ceiling opening with visible services
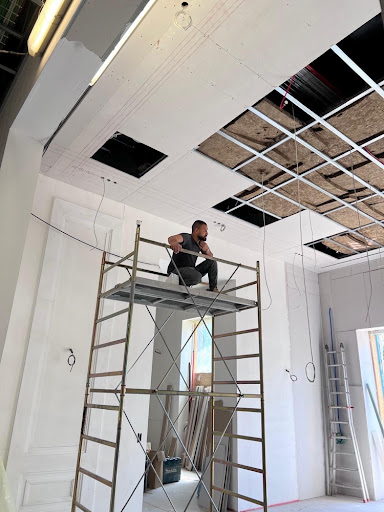
Ceiling work from a mobile scaffold
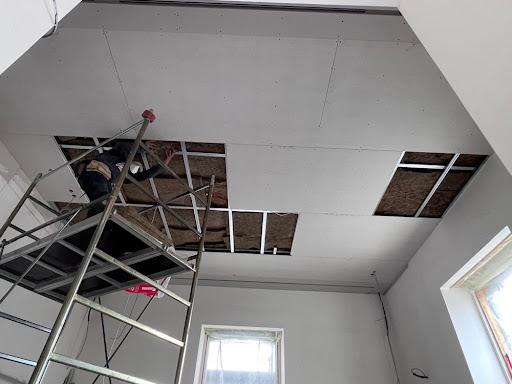
Installation of ceiling cladding
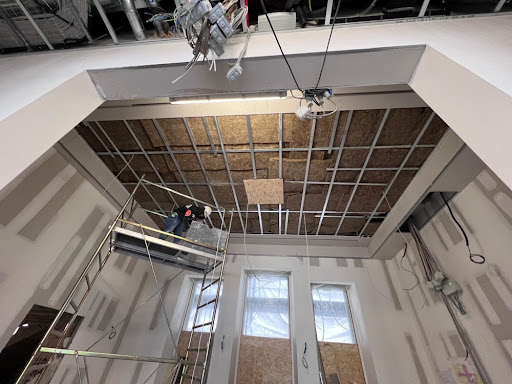
Partially clad ceiling
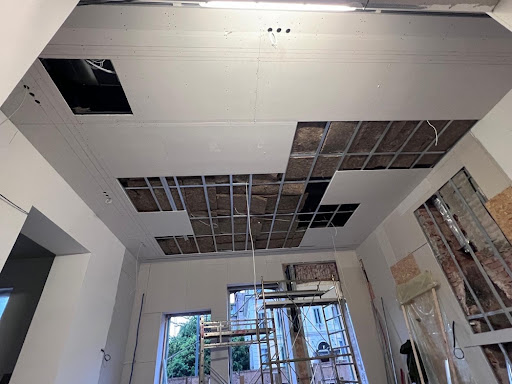
Suspended ceiling with sections still open
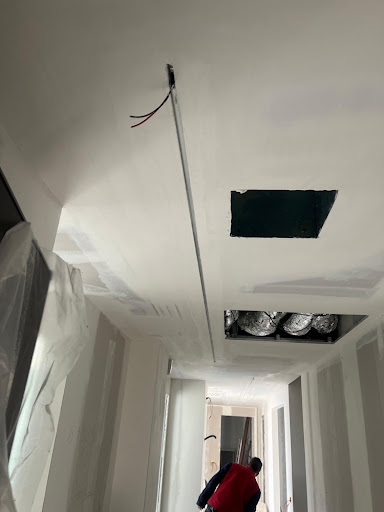
Corridor with ceiling work in progress
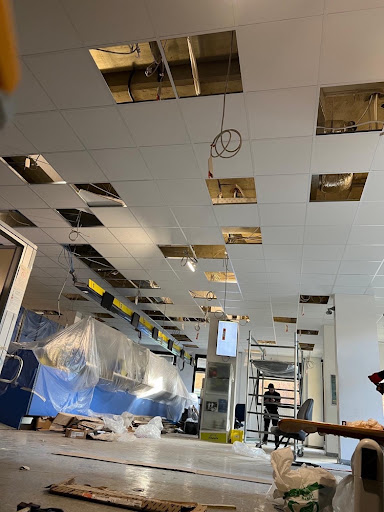
Modular ceiling in progress
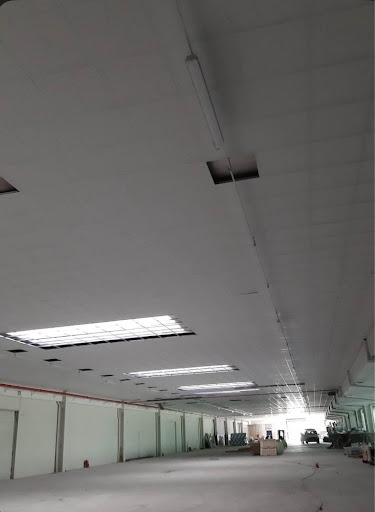
Modular ceiling in a large space
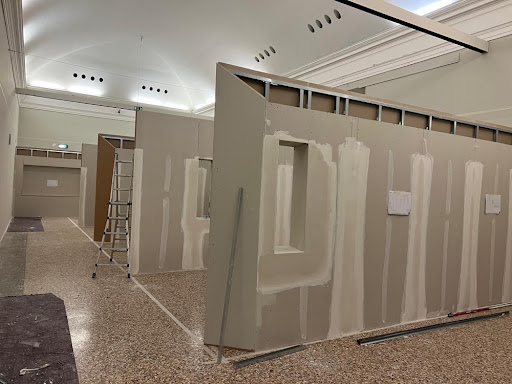
Partition walls before finishing
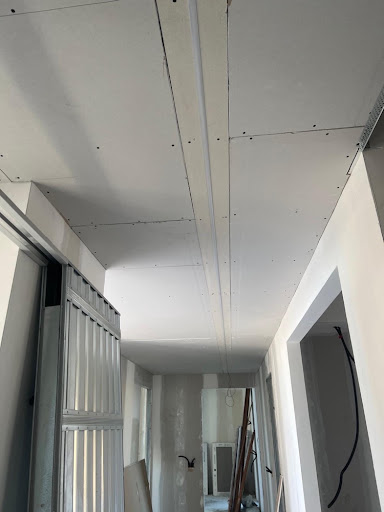
Corridor before finishing
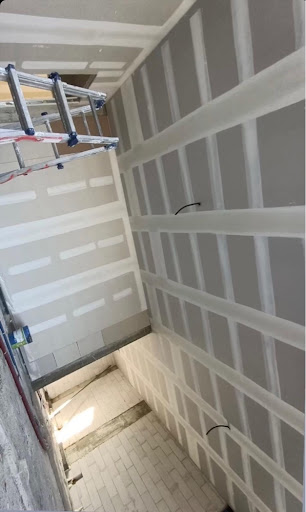
Walls and filled joints in the stairwell
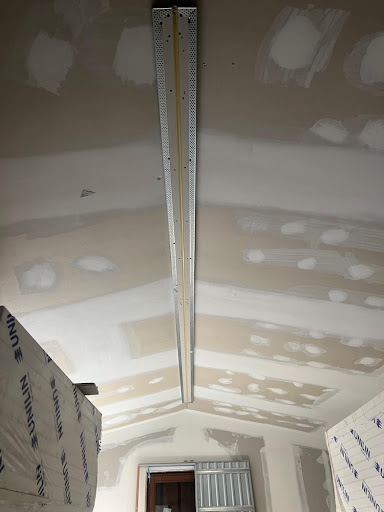
Sloping ceiling with filled joints
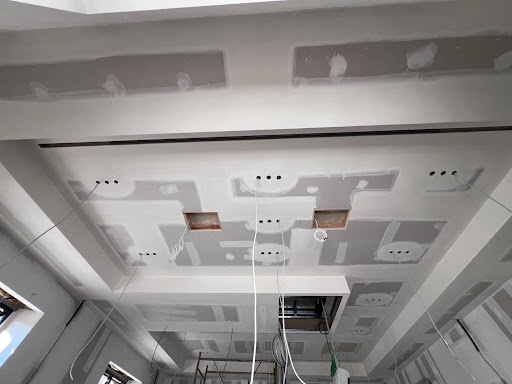
Shaped ceiling before finishing
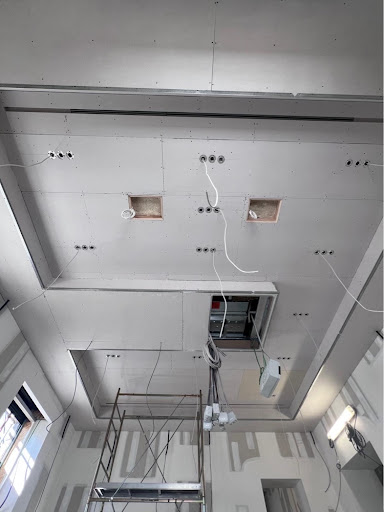
Ceiling with openings and unfinished surfaces
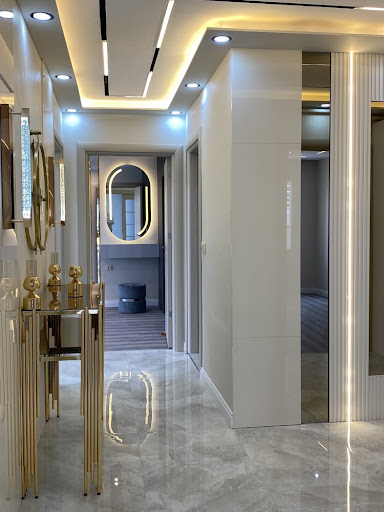
Entrance with polished floor and illuminated ceiling
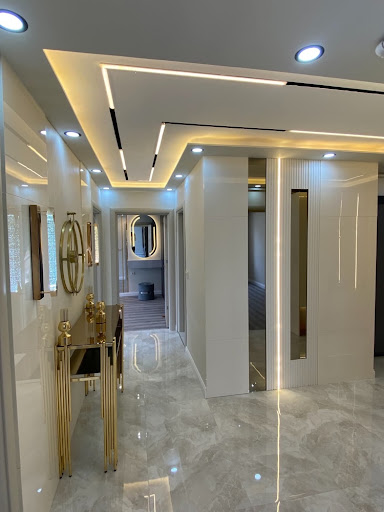
Corridor with perimeter lighting
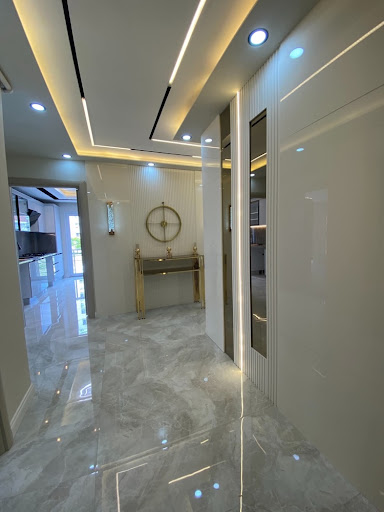
Hallway with mirror and perimeter lighting
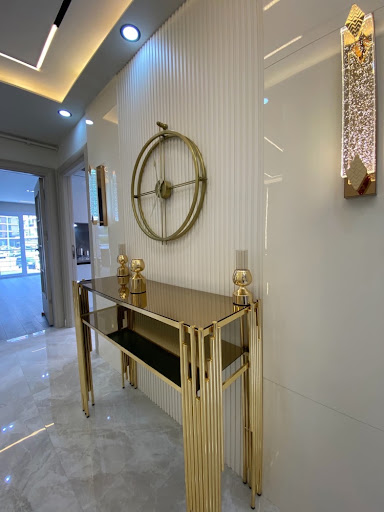
Console and mirror in the corridor
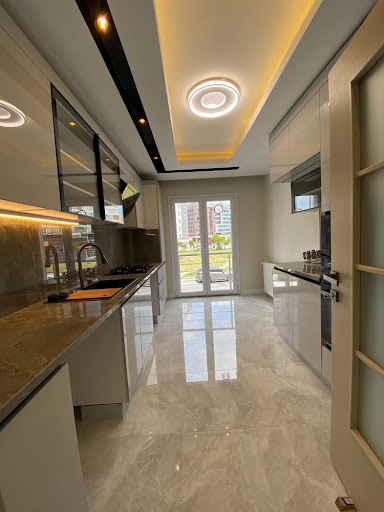
Kitchen with illuminated ceiling
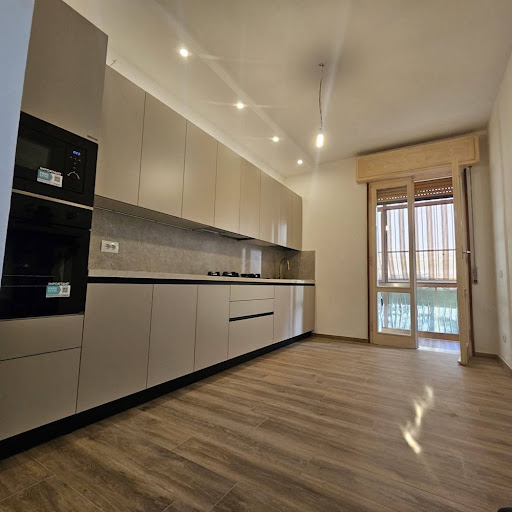
Linear kitchen with spotlights
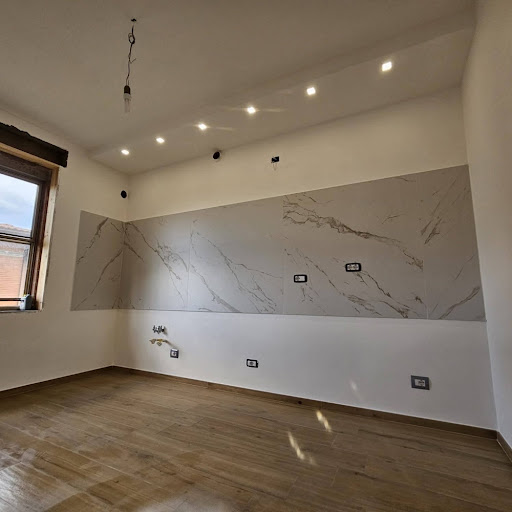
TV wall with cladding and spotlights
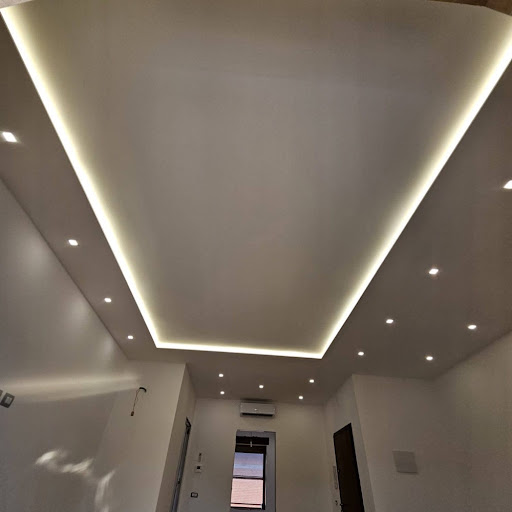
Finished ceiling with perimeter lighting
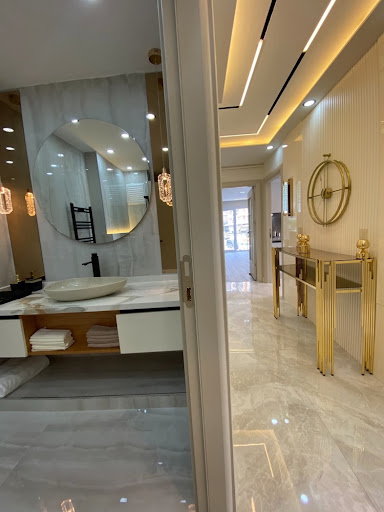
View between bathroom and corridor
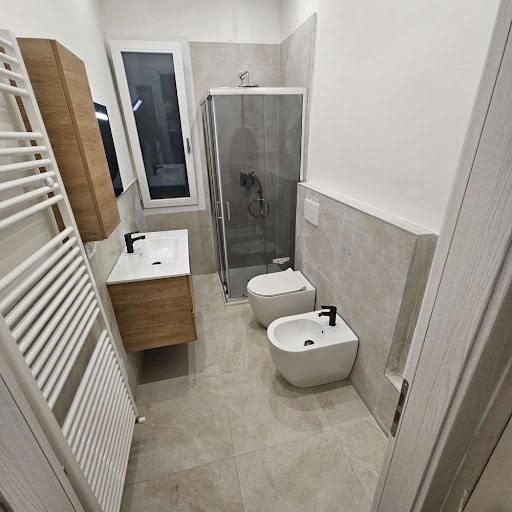
Bathroom with shower and sanitary fixtures
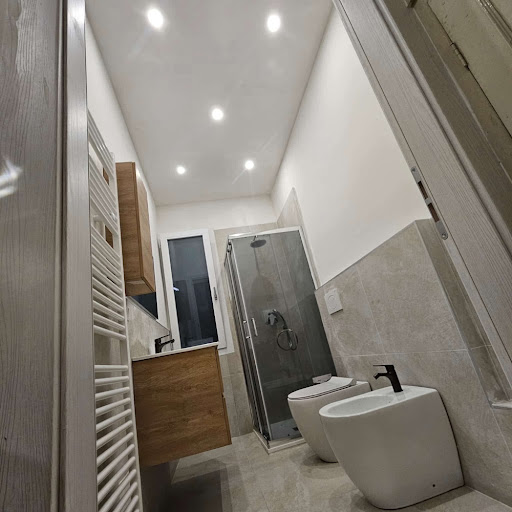
Bathroom with shower and basin in the foreground
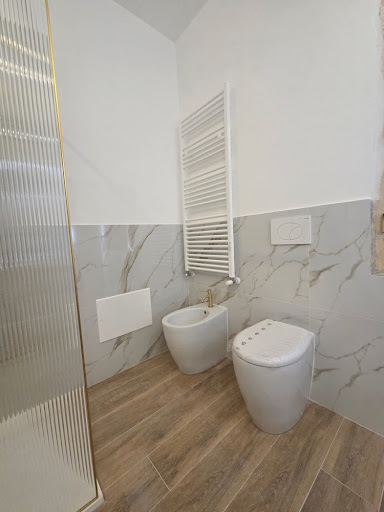
Sanitary fixtures and radiator in the bathroom
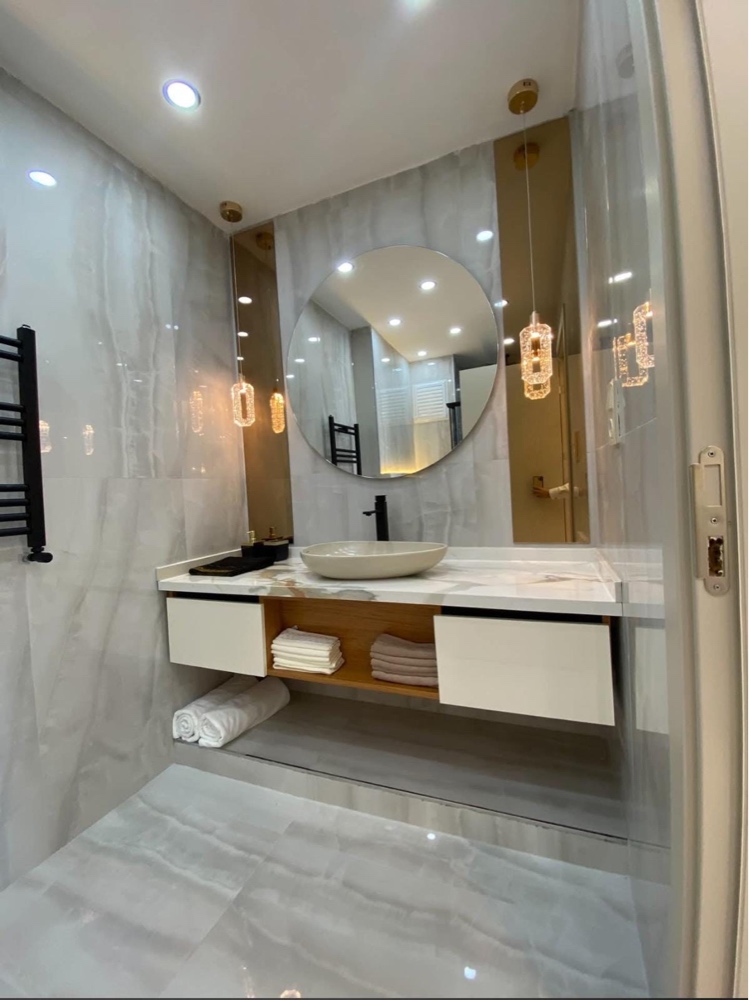
Bathroom vanity with round mirror
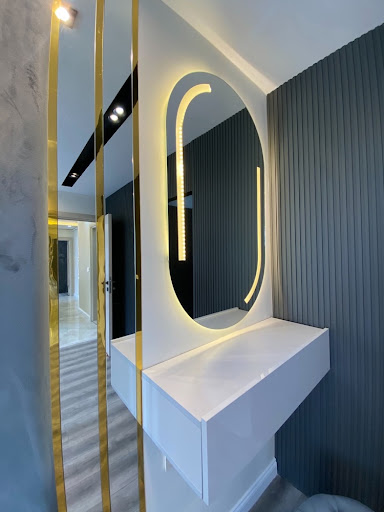
Wall-mounted basin with illuminated mirror
Architects & Contractors
Contact the Technical Team
Working with Design Practices, Contractors and Shops
60×60 modular ceilings, acoustic walls, REI fire-resistant partitions and fit-outs for large spaces.